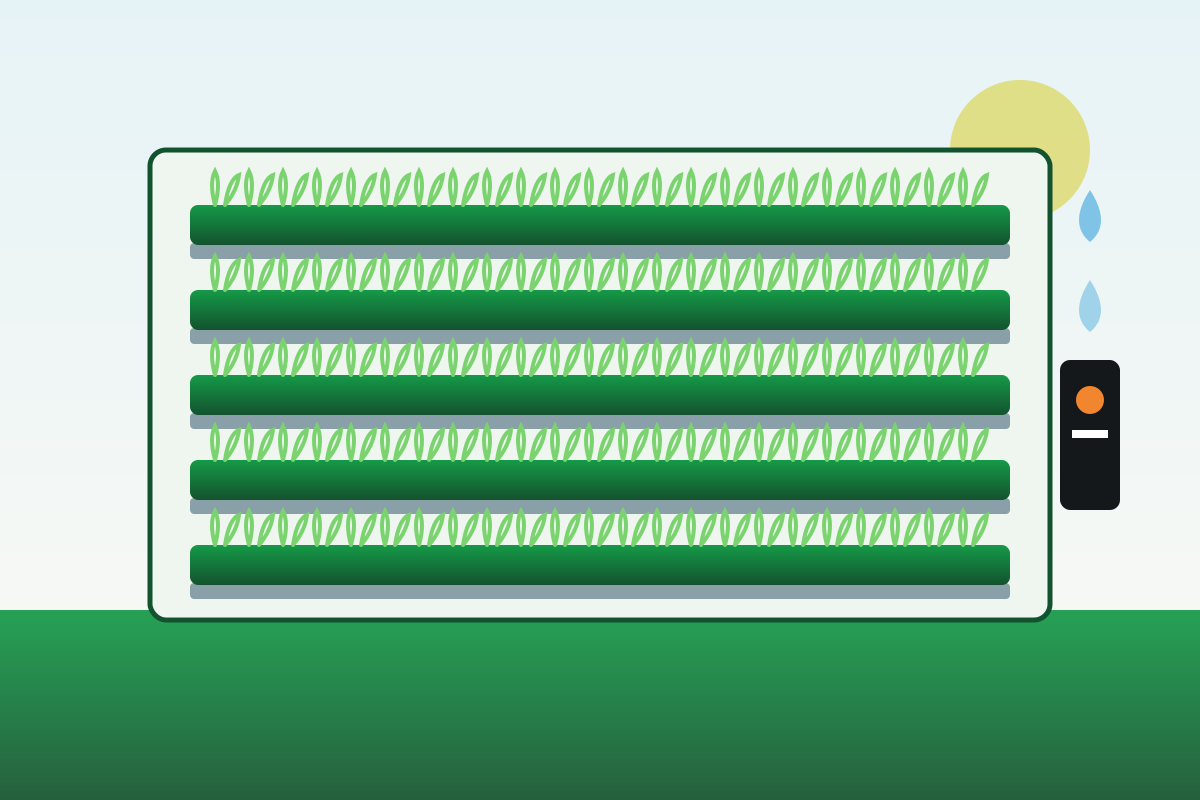
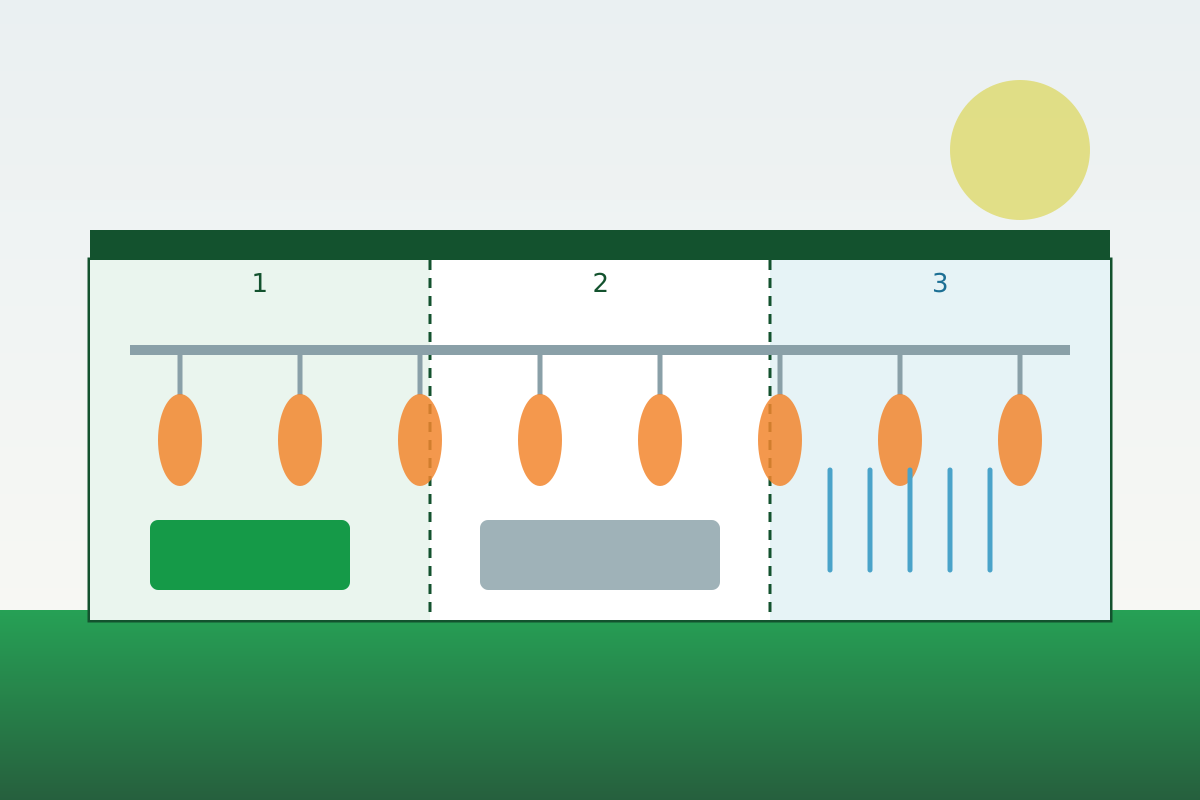
Smart livestock housing and care
Organised pens and automated routines for daily care, watering and herd management.

Loading MARAFID
An integrated livestock production system supported by smart technologies
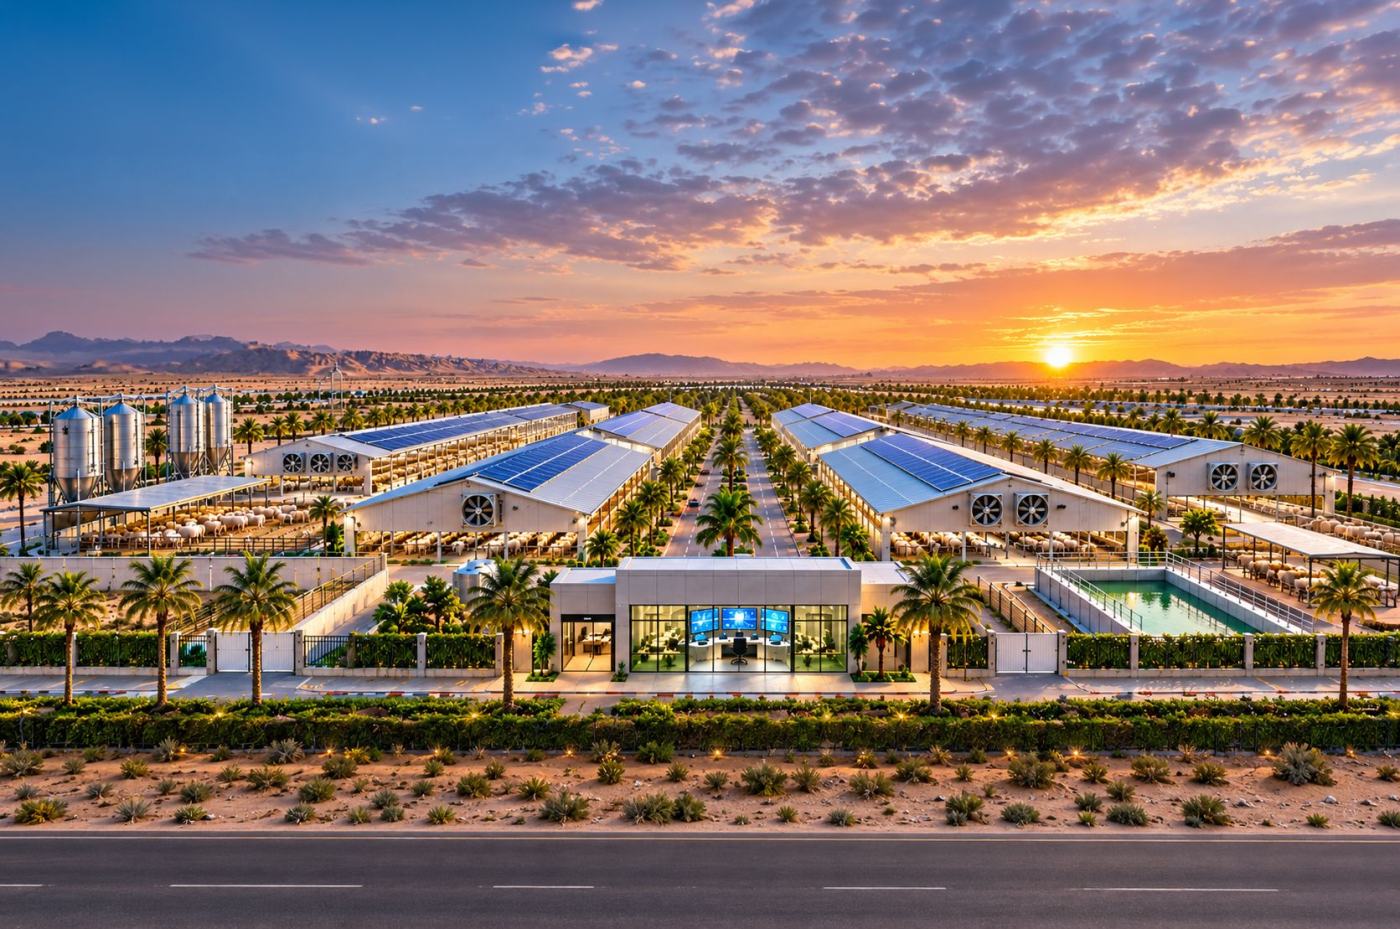
A project to develop a modern sheep-farming facility and manage feeding, veterinary care, fattening and production through an integrated system combining automation, organised operations and efficient resource use.
| البند | الأساس المحدّث |
|---|---|
| الموقع | المدينة المنورة، السعودية |
| مساحة الأرض | 830 × 230 م = 190,900 م² |
| وضع الأرض | مملوكة؛ لا تُحتسب تكلفة شراء الأرض |
| سعة القطيع المستهدفة | 5,000 رأس كحد تشغيلي مستهدف |
| الأمهات | 2,500 نعجة |
| سوق المسلخ | إنتاج المشروع نفسه (Own) |
| طاقة المسلخ | غير محسومة؛ تُحدّد من الإنتاج الفعلي والطلب |
| العلف المستنبت | تحسين الإنتاج وفق الجدوى الغذائية والاقتصادية |
| التبريد | نظام هجين يجمع حلول التهوية والتبريد المناسبة للمناخ |
| الأتمتة | أنظمة مترابطة للمراقبة والتغذية والمياه والتحكم |
| التنفيذ والتمويل | مرحلي، مع بوابات قرار بين المراحل |
| مصدر المياه | جوفية (قرار مفتوح إلى حين التحقق الفني والميداني) |
| حالة الدراسة | تقدير مفاهيمي أولي |
توزيع القطيع أدناه لقطة تشغيلية مفترضة للقطيع الموجود في الموقع في وقت واحد، وليس توقعًا مؤكدًا للولادات أو المبيعات السنوية.
| الفئة | العدد المفترض | النسبة |
|---|---|---|
| الأمهات | 2,500 | 50% |
| الكباش | 75 | 1.5% |
| إحلال الإناث وبدائل التربية | 500 | 10% |
| حملان التسمين | 1,600 | 32% |
| حملان الرضاعة والفئات الانتقالية | 325 | 6.5% |
| الإجمالي | 5,000 | 100% |
تُراجع هذه الأعداد بعد تحديد السلالة وموسمية التناسل ونسبة الحمل والولادات والفطام والنفوق ومتوسط العمر والوزن عند البيع. ولا يُعامل عدد الأمهات وحده على أنه عدد الحيوانات القابلة للبيع سنويًا؛ إذ تعتمد المبيعات على نتائج دورة الإنتاج الفعلية.
مساحة الأرض الإجمالية 190,900 م². والتوزيع تصور أولي يوازن بين الحظائر والإنتاج والخدمات والتوسع، ويُراجع وفق الرفع المساحي والاشتراطات والاتجاهات المناخية ومسارات المركبات.
| الاستخدام | المساحة المقترحة م² | النسبة من الأرض |
|---|---|---|
| الحظائر ومناطق الإيواء المغطاة | 15,000 | 7.9% |
| ساحات الحركة والتجميع والمناولة | 24,000 | 12.6% |
| الولادة والحجر والعزل والرعاية البيطرية | 5,000 | 2.6% |
| الأعلاف الجافة والصوامع والخلط | 4,500 | 2.4% |
| وحدة العلف المستنبت ومرافقها | 2,500 | 1.3% |
| المسلخ والتجهيز والتعبئة والتبريد | 5,000 | 2.6% |
| الإدارة وغرف التحكم والمختبر والخدمات | 2,000 | 1.0% |
| معالجة المخلفات ومرافق المياه والصرف | 4,000 | 2.1% |
| الطرق الداخلية والتحميل والمواقف | 25,000 | 13.1% |
| احتياطي التوسع والارتدادات والفواصل | 103,900 | 54.4% |
| الإجمالي | 190,900 | 100% |
ملاحظة هندسية: لا تعني مساحة 5,000 م² للمسلخ اعتمادًا نهائيًا؛ بل هي مخصص أولي يتغير مع طاقة الذبح اليومية ومستوى التصنيع وعدد غرف التبريد ومسارات دخول الحيوانات وخروج المنتجات والمخلفات.
الاحتياج الأساسي: للتخطيط الأولي يُستخدم نطاق استهلاك 1.4-1.8 كجم مادة جافة للرأس يوميًا. هذا متوسط تخطيطي مبسط يُستبدل لاحقًا بحسابات غذائية منفصلة حسب العمر والوزن والحمل والرضاعة والتسمين.
| سعر افتراضي للمادة الجافة | تكلفة الأعلاف السنوية (مليون ريال) |
|---|---|
| 1.5 ريال/كجم | 3.83 - 4.93 |
| 2.0 ريال/كجم | 5.11 - 6.57 |
| 3.0 ريال/كجم | 7.67 - 9.86 |
هذه سيناريوهات حسابية وليست أسعار سوق مؤكدة، ولا تمثل تكلفة العليقة المركبة النهائية ما لم يشمل السعر جميع مكوناتها وتكاليف تجهيزها ونقلها وفاقدها.
| استخدام المياه | تقدير أولي |
|---|---|
| شرب القطيع | 25-50 م³/يوم |
| التنظيف والمسلخ والخدمات | 15-40 م³/يوم |
| الإجمالي التخطيطي المبدئي | 40-90 م³/يوم |
الطاقة والتبريد الهجين: تقدير مبدئي لاستهلاك الكهرباء الكلي للمزرعة والمسلخ ووحدات التبريد والأعلاف والتحكم هو 1.2-2.2 جيجاواط ساعة سنويًا، أي متوسط حمل يعادل نحو 137-251 كيلوواط. ويقترح النظام الهجين الجمع بين:
لا تُعتمد قدرة المحولات أو المولدات أو الطاقة الشمسية قبل إعداد جدول الأحمال وتحديد ذروة الصيف ومتطلبات استمرار غرف التبريد أثناء انقطاع الكهرباء.
بما أن سوق المسلخ هو إنتاج المشروع نفسه، فالأصل ربط الطاقة بعدد الحيوانات التي يُتوقع تسويقها فعليًا، لا بسعة القطيع الكلية.
| متوسط أيام التشغيل | 2,500 رأس/سنة | 3,000 رأس/سنة |
|---|---|---|
| 250 يومًا | 10 رؤوس/يوم | 12 رأسًا/يوم |
| 300 يوم | 8.3 رأس/يوم | 10 رؤوس/يوم |
لأغراض التخطيط فقط، يُستخدم نطاق أولي 60-125 مليون ريال للمشروع المتكامل، يشمل مخصصات للحظائر والخدمات والأتمتة والأعلاف والمسلخ والتجهيز والتبريد والمرافق والمخلفات. وهو نطاق تقديري يحتاج إلى عروض أسعار ومخططات، وليس تسعيرًا موثوقًا أو ضمانًا بأن كامل المشروع سيُنفَّذ ضمنه.
| البند | مخصص أولي (مليون ريال) |
|---|---|
| الحظائر والساحات والمباني التشغيلية | 12-22 |
| أنظمة التغذية والأعلاف والمناولة | 4-8 |
| وحدة العلف المستنبت | 2-5 |
| المسلخ والتجهيز والتعبئة | 8-18 |
| التبريد وغرف حفظ المنتجات | 4-9 |
| المياه والصرف ومعالجة المخلفات | 4-9 |
| الطاقة والتهوية والتبريد البيئي | 5-11 |
| الأتمتة والمراقبة والأنظمة الرقمية | 2-5 |
| التصميم والاستشارات والتراخيص والتشغيل التجريبي | 3-6 |
| المجموع الحسابي للبنود | 44-93 |
يُضاف احتياطي للمخاطر والتغيرات في الأسعار والتصميم، وقد تتطلب ظروف الموقع أعمالًا إضافية؛ لذلك يُستخدم نطاق إجمالي تخطيطي 60-125 مليون ريال إلى حين إعداد جدول كميات وعروض أسعار متوافقة. ولا يشمل التقدير شراء الأرض، ويجب التحقق من شمول ضريبة القيمة المضافة، والقطيع الأولي، ورأس المال العامل، وتكاليف التمويل، وأي أعمال خارج حدود الموقع.
إلى جانب الأعلاف، يجب أن تتضمن ميزانية التشغيل الأجور والرعاية البيطرية والمياه والكهرباء والصيانة والتطهير والأمن الحيوي والتعبئة والتغليف ونقل المنتجات وإدارة المخلفات والتأمين والإدارة.
| البند | طريقة احتسابه |
|---|---|
| الأعلاف | 3.83-9.86 مليون ريال وفق سيناريوهات السعر أعلاه |
| العمالة | عدد الوظائف وتكلفة كل وظيفة والمناوبات |
| الطب البيطري | التحصينات والفحوصات والأدوية والمختبر والنفوق |
| الكهرباء والمياه | الاستهلاك الفعلي × التعرفة، مع احتساب رسوم الخدمة |
| المسلخ والتبريد | العمالة والتطهير والتعبئة والصيانة وسلسلة التبريد |
| الصيانة والتقنية | عقود الصيانة وقطع الغيار والبرمجيات والمعايرة |
| النقل والإدارة | النقل والتسويق والتأمين والمصاريف الإدارية |
هيكل النموذج السنوي:
| البند | طريقة الحساب |
|---|---|
| إيرادات اللحوم | كميات البيع الفعلية × سعر البيع المحقق حسب المنتج |
| إيرادات المنتجات الثانوية | الكميات القابلة للبيع × السعر المحقق، إن وجدت |
| الإيرادات الأخرى | بيع الحيوانات الحية أو السماد إذا كانت ضمن خطة العمل |
| تكاليف الإنتاج | الأعلاف + العمالة + البيطرة + المياه والطاقة + التشغيل |
| هامش التشغيل | إجمالي الإيرادات − التكاليف التشغيلية |
| الاستثمار | الإنفاق الرأسمالي حسب مراحل التنفيذ |
| رأس المال العامل | مخزون الأعلاف والمواد والتعبئة والذمم النقدية المطلوبة |
| التدفق النقدي الحر | التدفق التشغيلي بعد الضرائب والاستثمار وتغير رأس المال العامل |
| التمويل | دفعات التمويل والسداد والفوائد وفق شروط التمويل الفعلية |
All of these are preliminary planning assumptions, not actual operating data.
Target capacity of 5,000 sheep on a conceptual total area of 190,900 m². The allocation below is not an approved site plan.
Total preliminary area: 190,900 m² (19.09 hectares).
Total: 190,900 m² - A conceptual allocation, not an approved site plan.
| Use | m² |
|---|---|
| Expansion, buffers & contingency | 106,900 |
| Roads, loading & parking | 30,000 |
| Outdoor yards & handling areas | 25,000 |
| Covered barns & internal aisles | 12,000 |
| Dry feed storage, mixing & silos | 5,000 |
| Slaughter, processing & cold rooms | 4,000 |
| Waste & technical services | 4,000 |
| Hydroponic fodder | 2,000 |
| Veterinary, lab & administration | 2,000 |
| Total | 190,900 |
Organised pens and automated routines for daily care, watering and herd management.
Dry-feed storage and mixing alongside a proposed hydroponic fresh-fodder unit.
Health follow-up supported by veterinary, laboratory and administration facilities.
Proposed hygienic processing and cold-room facilities, subject to licensing and detailed design.
The concept also includes waste and resource management as an operating loop that reuses resources where feasible.
Resource recovery feeds back into operations
Ten connected stations, from arrival to delivery - an engineered design for every stage of care and feeding.
Automatic weighing, tagging and registration on arrival.
High-efficiency ventilation with automated feeding.
Continuous monitoring and warm lighting for safe births.
Linked to the smart system with video monitoring.
Three lines: sprouting, processing, and packaging.
Sealed fermentation for fast, safe preservation.
Dedicated basins to prepare grain before sprouting.
Uniform mixing and precise automatic distribution.
Wash-water treatment, biogas, and organic fertilizer.
Hygienic automated processing with quality monitoring.
Specifications follow the project's engineering design and will be confirmed upon actual operation. Source: Smart Shelters technical presentation - Eng. Abdulghani Sharbaji.
An engineering view of the reference smart-shelter module (500 head), the basis of the proposed complex: how hygiene, climate, feed, water and power are handled inside the building.
Open-slat raised flooring lets waste and liquids drop straight through, keeping hooves dry and limiting contact with waste.
Stainless-steel scrapers with motors, gearboxes and a control panel collect manure without direct human intervention and reduce ammonia and methane inside the pens.
A shading roof, ventilation and temperature/humidity/gas sensors that automatically trigger fans and misting when needed.
Collected waste goes to biological recycling, solar power feeds the systems, and fresh fodder and silage are produced on site.
| Module footprint | 114 m × 57.17 m = 6,517.38 m² |
|---|---|
| Transverse layout | Sun yard 18 m + sleeping 8 m + feeding 5 m + sleeping 8 m + sun yard 18 m |
| Reference capacity | 10 pens × 50 head = 500 head (≈148.5 m² per pen) |
| Shaded cover | 21 m × 114 m = 2,394 m² |
| Flooring | Raised blue plastic slats 60×60 cm, 4,400 pieces, rated up to 260 kg per slat |
| Drainage tunnels | 9 concrete tunnels beneath the floors |
| Scraper system | 8 stainless-steel 304 scrapers of 2.2 m, motors and gearboxes, 10 limit switches, 15 mm steel cable, control panel |
| Roof | 75 mm sandwich panel |
| Watering | 60 drinkers (6 per pen), ≈10 L/head/day ≈ 5,000 L/day, 10 tanks × 500 L |
| Reference feeding plan | Two meals daily (6 am, 4 pm): 1 kg sprouted barley + 0.5 kg fermented silage per head per meal |
| Power | Solar: panels, batteries, charge controller, inverter |
| Sprouted-barley station | 10 t/day output, 1,430 kg seed/day, 7-day cycle, 3 sprouting rooms |
Source: project management’s internal technical documentation for the 500-head reference module. Drawings are illustrative schematics, not construction drawings; specifications are finalised at detailed design and actual operation.
Estimated dry-matter feed demand is 7-9 tonnes/day and estimated drinking water is 25-50 m³/day (excluding cleaning, slaughter, fodder production and other uses).
Based on 7-9 tonnes/day of dry matter × 365 days, at assumed costs of SAR 1.5, 2 and 3 per kg dry matter.
Scenarios built on assumptions - not market quotations or supplier prices. Hover or focus a bar for details
| SAR / kg dry matter | SAR million / year |
|---|---|
| 1.5 | 3.83 - 4.93 |
| 2 | 5.11 - 6.57 |
| 3 | 7.67 - 9.86 |
| Assumed cost | SAR million / year |
|---|---|
| SAR 1.5 / kg dry matter | 3.83 - 4.93 |
| SAR 2 / kg dry matter | 5.11 - 6.57 |
| SAR 3 / kg dry matter | 7.67 - 9.86 |
Method: (7 or 9 t/day) × 365 days × (SAR 1.5, 2 or 3 per kg). Scenarios are illustrative, based on assumptions - not market prices or supplier quotations.
The proposal is 6-8 tonnes/day of fresh hydroponic fodder, on a conceptual area of 2,000 m².
Note: The figure is fresh weight, not dry matter, and is not a complete replacement for conventional feed.
The project proposes slaughter, processing and cold-room facilities on a conceptual area of 4,000 m², subject to licensing and detailed design. Below is the preliminary concept, based on international practice in modern abattoirs and meat plants; capacity is set in the detailed design.
A separate receiving area with holding pens and safe loading/unloading that limits stress, and a pre-slaughter veterinary inspection to verify health status and identification.
A slaughter line compliant with the Islamic and sanitary requirements approved in the Kingdom, under veterinary supervision and continuous compliance monitoring.
Hide and offal removal on a clean closed route, followed by veterinary inspection of carcasses and organs before release.
Immediate carcass chilling in cold rooms with continuous temperature monitoring and logging through to dispatch, with no break in the cold chain.
A separate clean cutting and packing area, with every batch coded for traceability from animal to final product.
Chilled and frozen stores, refrigerated loading docks and temperature-controlled vehicles.
Collection and treatment or valorisation of blood, solid and liquid waste in line with the project’s circular-economy model and environmental requirements.
Preliminary estimated total capital cost: SAR 60-125 million. In feasibility studies of comparable projects the cost is structured into the headings below; the value of each is set after detailed design and supplier quotations.
| Cost heading | What it covers | Main cost driver |
|---|---|---|
| الحظائر والساحات والمباني التشغيلية | 12 | 22 |
| أنظمة التغذية والأعلاف والمناولة | 4 | 8 |
| وحدة العلف المستنبت | 2 | 5 |
| المسلخ والتجهيز والتعبئة | 8 | 18 |
| التبريد وغرف حفظ المنتجات | 4 | 9 |
| المياه والصرف ومعالجة المخلفات | 4 | 9 |
| الطاقة والتهوية والتبريد البيئي | 5 | 11 |
| الأتمتة والمراقبة والأنظمة الرقمية | 2 | 5 |
| التصميم والاستشارات والتراخيص والتشغيل التجريبي | 3 | 6 |
Comparable large projects are normally delivered through a stage-gate model, where the project only moves on once the previous stage’s requirements are met. These are proposed stages; their timeline is set once design and licences are approved.
Study and initial approvals
Gate: Approving the study and concept, securing the site and engaging early with licensing authorities.Detailed design and licensing
Gate: Engineering designs and drawings, licence applications, detailed costing and supplier quotations.Procurement and construction
Gate: Contracting builders and suppliers, and carrying out civil works and installations.Commissioning and pilot
Gate: Testing systems, training staff and receiving an initial batch to test the operating cycle.Stable operation and scale-up
Gate: Moving to target capacity, reviewing performance and expanding components step by step.Performance is affected by feed prices, animal health, demand and prices, operating costs, energy and water, regulations, and execution and scaling capacity. This section is an informational outline, not a promise of investment return or a substitute for a feasibility study.
| Risk | Category | Proposed mitigation |
|---|---|---|
| Transboundary animal diseases | Animal health | Biosecurity and quarantine of incoming animals, vaccination and routine screening under veterinary supervision, and control of people and vehicle access. |
| Feed supply interruption or price volatility | Supply | Multiple suppliers, strategic stock and partial reliance on hydroponic fodder. |
| Water or power shortage | Infrastructure | Storage tanks, alternative sources, solar and backup generators for critical systems. |
| Failure of automated systems | Technology | Preventive maintenance, spare parts, manual fallback operation and supplier support contracts. |
| Food safety and contamination | Quality | HACCP system, veterinary inspection, batch traceability and cold-chain maintenance. |
| Licensing delays or changed requirements | Regulatory | Early engagement with authorities, monitoring of requirements and sequencing delivery against licence issue. |
| Environmental impact and waste | Environment | Waste treatment within the circular-economy model and environmental compliance monitoring. |
| Shortage of trained staff | Operations | Training programmes, documented procedures and use of the digital platform for follow-up. |
| Market price fluctuation | Market | Commission an independent market-demand study before committing, and diversify sales channels. |
| Indicator | Value (preliminary) |
|---|---|
| Target capacity | 5,000 sheep |
| Conceptual site area | 190,900 m² (19.09 ha) |
| Preliminary estimated capital cost | 60-125 SAR million |
| Proposed hydroponic fresh fodder output | 6-8 tonnes/day (fresh weight) |
| Estimated dry-matter feed demand | 7-9 tonnes/day |
| Estimated drinking water | 25-50 m³/day |
Licences to establish and operate livestock farms and agricultural projects, and the related veterinary approvals.
Approval of abattoirs and meat-processing facilities and food-safety requirements depending on the activity.
Building, activity and establishment permits through the Balady platform.
Environmental permits and licences for facilities, waste handling and discharge.
Fire-safety and protection certificates for buildings and facilities.
Registering the entity and issuing the commercial registration required to operate.
Water connection and sewerage services where available at the site.
Where a foreign partner participates in the project.
Suggested illustrations of the project facilities; not actual photographs or final engineering designs.